Save
Ask
Tour
Hide
Share
$680,000
31 Days On Site

4451 Mcmurdo Court
Castle Rock, CO 80108

Single Family Residence|Pending
4
Beds
5
Total Baths
3
Full Baths
2
Partial Baths
3,908
SqFt
$174
/SqFt
2017
Built
Subdivision:
Terrain
County:
Douglas
Call Now: (720) 802-9274
Is this the listing for you? We can help make it yours.
(720) 802-9274
4451 Mcmurdo Court4451 Mcmurdo Court4451 Mcmurdo Court4451 Mcmurdo Court
Save
Ask
Tour
Hide
Share

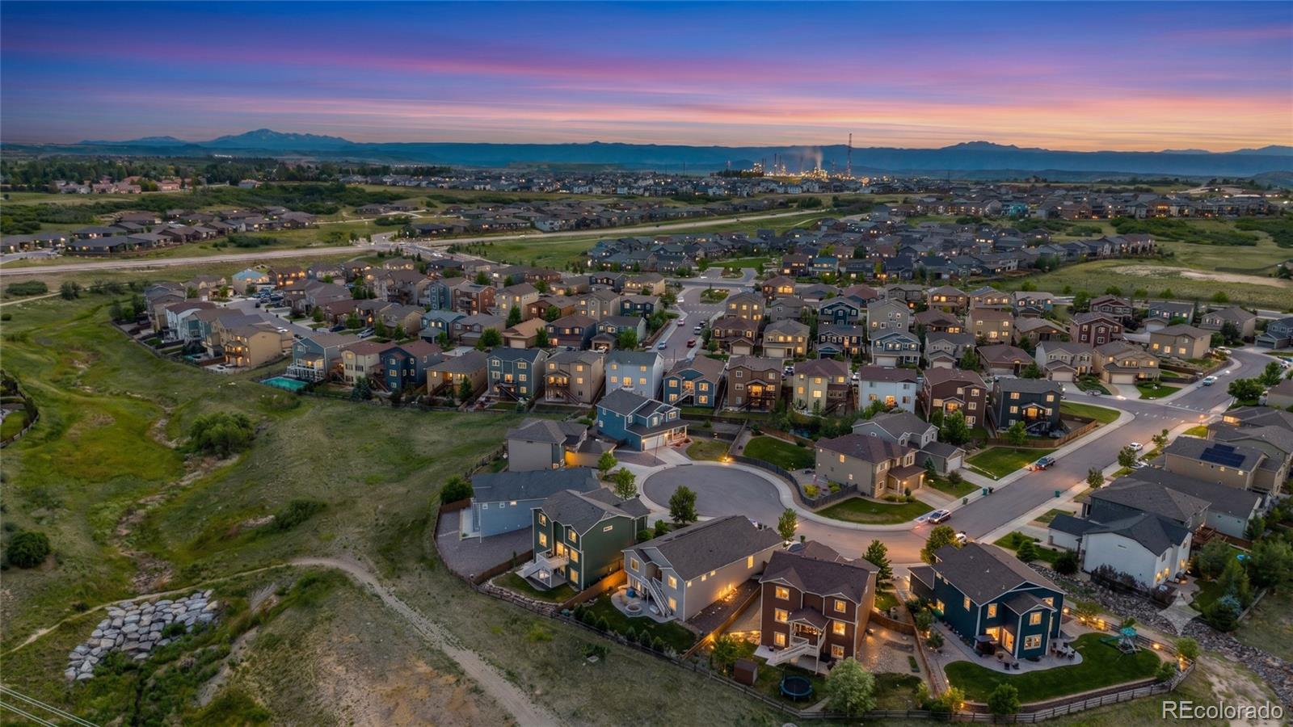
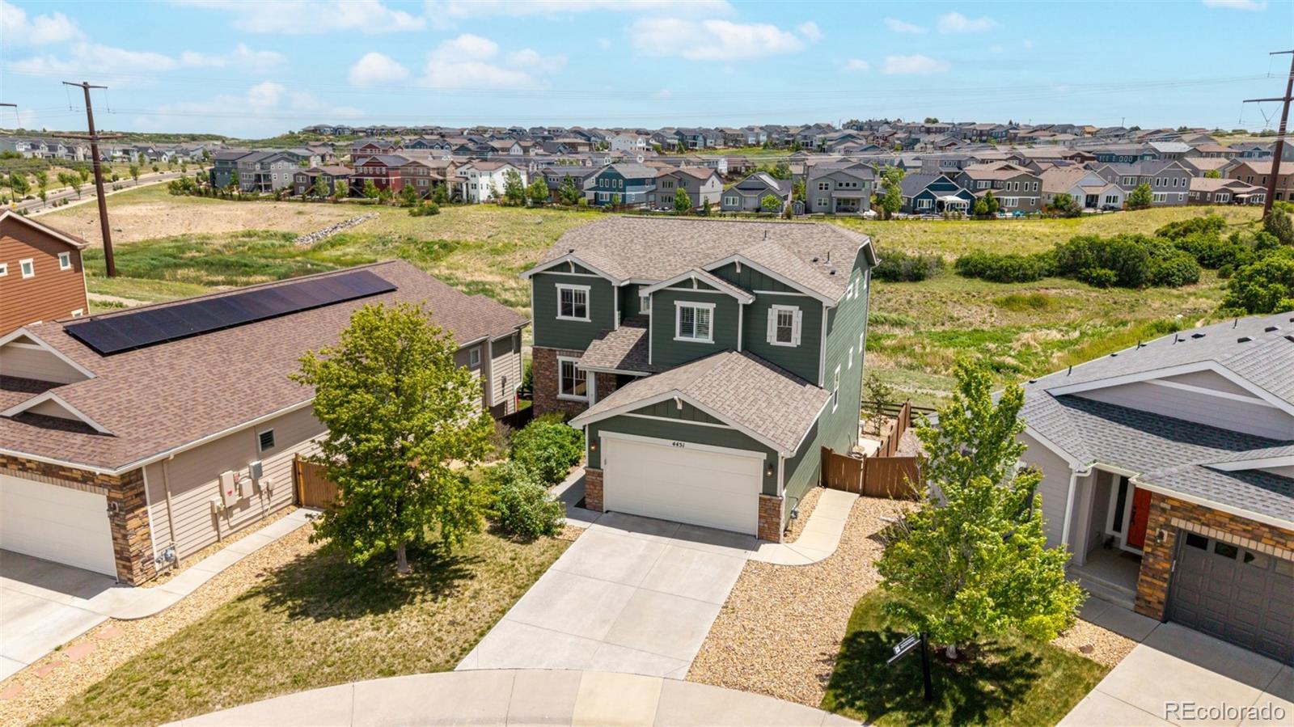
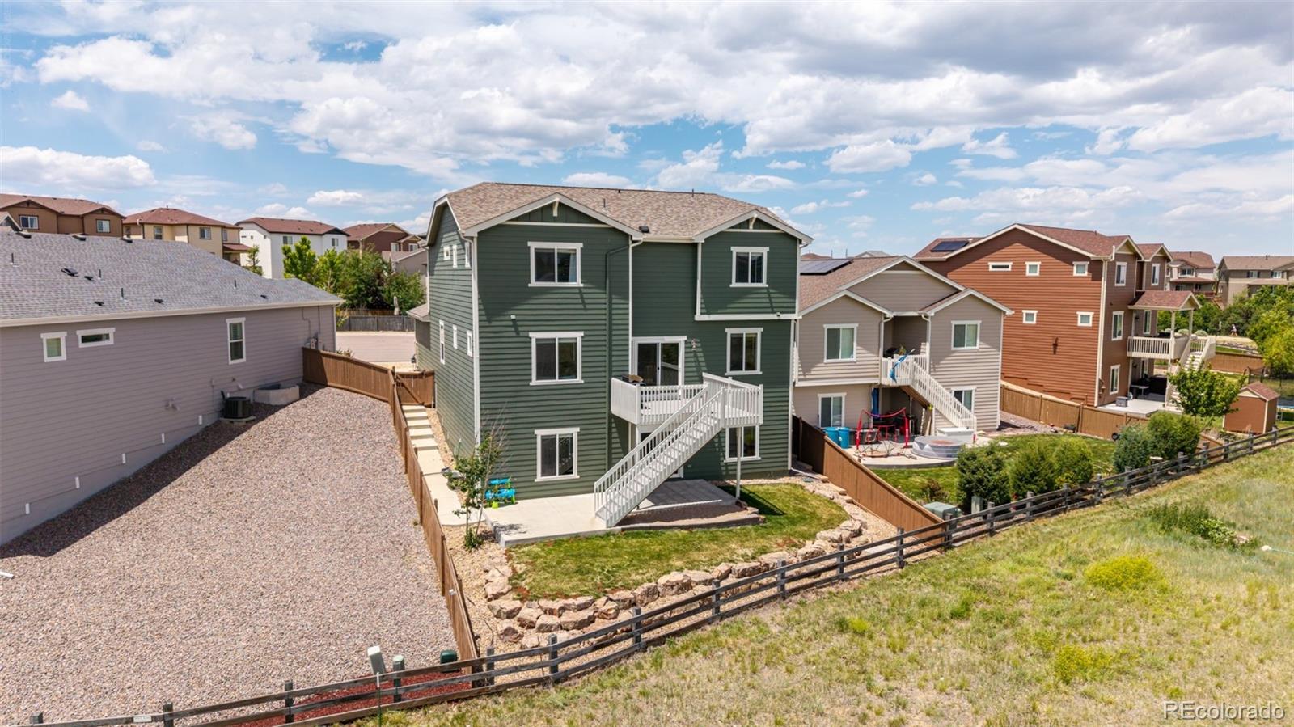
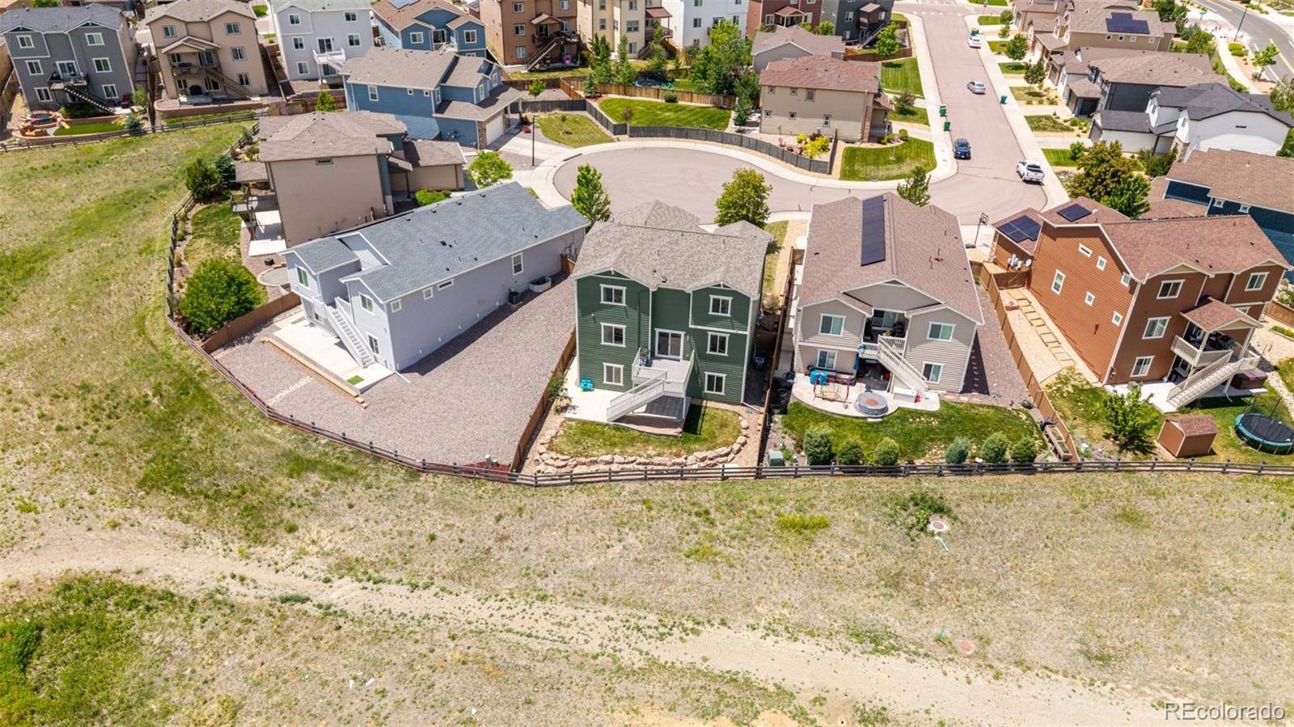
Tucked into a cul-de-sac in the sought-after Terrain of Castle Rock, this thoughtfully updated 4-bedroom, 5-bath home offers nearly 3,900 finished square feet designed for everyday life. Backing to open space & trails with a fully fenced, professionally landscaped backyard, the setting feels peaceful, private & connected to Colorado’s outdoor lifestyle. Inside, the open-concept floor plan is filled with natural light, tall ceilings, recessed lighting, & warm modern finishes. The newly updated kitchen blends timeless style with functionality, featuring white quartz countertops, traditional wood cabinetry, stainless steel appliances, subway tile backsplash, deep sink & spacious step-in pantry. One of the greatest strengths is its flexible layout. A private main-level office with double glass doors creates an ideal work-from-home setup, while the main-floor bedroom with full en suite bath offers exceptional options for multigenerational living or guests. Upstairs, you’ll find 3 additional bedrooms, loft with plantation shutters, oversized laundry room with utility sink, plus an expansive primary suite with ensuite five-piece bath: deep soaking tub, double vanity, separate water closet, & large walk-in closet with window. The finished walkout basement is impressive with tall ceilings & abundant windows; multiple flexible spaces allow room for entertaining, recreation, fitness, movie nights, or game-day gatherings, including a projector-wired workout/flex area, half bath & dedicated storage room. Additional updates include new upstairs LVP flooring, new upstairs carpet (2025), exterior paint (2023), Class 4 impact-resistant roof (2023) & furnace, AC, water heater (all 2017). Residents of Terrain enjoy low HOA dues with access to 2 pools, clubhouse, playgrounds, trash & recycling, and miles of trails, all within the highly regarded Douglas County School District feeding into Sage Canyon Elementary, Mesa Middle, & Douglas County. https://www.youtube.com/watch?v=e4rXgOe08mE

Save
Ask
Tour
Hide
Share
Listing Snapshot
Price 
$680,000
Days On Site 
31 Days
Bedrooms 
4
Inside Area (SqFt) 
3,908 sqft
Total Baths 
5
Full Baths 
3
Partial Baths 
2
Lot Size 
0.13 Acres
Year Built 
2017
MLS® Number 
1829049
Status 
Pending
Property Tax 
$4,889
HOA/Condo/Coop Fees 
$95.67 monthly
Sq Ft Source 
Public Records
Friends & Family
Recent Activity
2 weeks agoListing updated with changes from the MLS®
2 weeks agoStatus changed to Pending
a month agoListing first seen on site
General Features
Acres 
0.13
Attached Garage 
Yes
Direction Faces 
Northwest
Foundation 
Slab
Garage 
Yes
Garage Spaces 
2
Levels 
Two
Parking 
ConcreteLightedAttached
Parking Spaces 
2
Property Condition 
Updated/Remodeled
Property Sub Type 
Single Family Residence
Security 
Carbon Monoxide Detector(s)Smoke Detector(s)
Sewer 
Public Sewer
SqFt Above 
2670
SqFt Below 
1238
SqFt Total 
3972
Style 
Traditional
Utilities 
Natural Gas AvailableCable AvailableElectricity ConnectedNatural Gas ConnectedPhone Available
Interior Features
Appliances 
DishwasherDisposalDryerElectric Water HeaterMicrowaveRangeRefrigeratorWasher
Basement 
Sump PumpExterior EntryFinishedInterior EntryWalk-Out Access
Cooling 
Ceiling Fan(s)Central Air
Electric 
220 Volts
Flooring 
CarpetLaminateTile
Heating 
Forced Air
Interior 
Ceiling Fan(s)Eat-in KitchenHigh CeilingsHigh Speed InternetKitchen IslandOpen FloorplanPantrySmart ThermostatWalk-In Closet(s)
Laundry Features 
SinkIn Unit
Main Level Bedrooms 
1
Window Features 
Double Pane WindowsWindow CoveringsWindow Treatments
Bathroom Full 
Level - Upper
Bathroom Half 
Level - Main
Bedroom 
Level - Upper
Dining Room 
Level - Main
Family Room 
Level - Main
Great Room 
Level - Basement
Kitchen 
Level - Main
Laundry 
Level - Upper
Loft 
Level - Upper
Mud Room 
Level - Main
Office 
Level - Main
Utility Room 
Level - Basement
Save
Ask
Tour
Hide
Share
Exterior Features
Construction Details 
Cement SidingStone
Exterior 
LightingPrivate YardRain Gutters
Fencing 
FencedFull
Lot Features 
Cul-De-SacGreenbeltLandscapedSprinklers In FrontSprinklers In Rear
Patio And Porch 
DeckFront Porch
Roof 
Composition
Windows/Doors 
Double Pane WindowsWindow CoveringsWindow Treatments
Community Features
Association Amenities 
ClubhousePlaygroundPool
Association Dues 
287
Financing Terms Available 
CashConventionalFHAVA Loan
HOA Fee Frequency 
Quarterly
Roads 
Paved
School District 
Douglas RE-1
Schools
School District
Douglas RE-1
Elementary School
Sage Canyon
Middle School
Mesa
High School
Douglas County
Listing courtesy of RE/MAX Synergy [email protected]


The content relating to real estate for sale in this Web site comes in part from the Internet Data eXchange ("IDX") program of METROLIST, INC., DBA RECOLORADO real estate listings held by brokers other than RE/MAX Synergy are marked with the IDX Logo. This information is being provided for the consumers' personal, non-commercial use and may not be used for any other purpose. All information subject to change and should be independently verified.

Neighborhood & Commute
Source: Walkscore
Save
Ask
Tour
Hide
Share